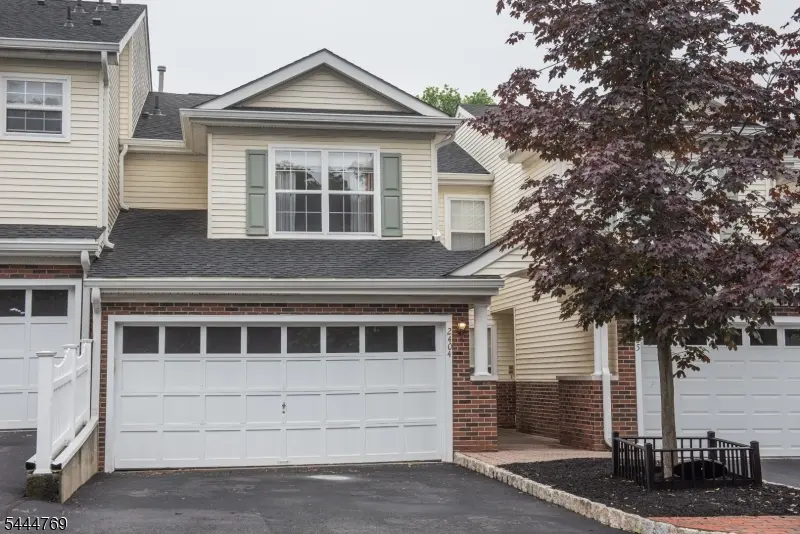

2404 Vantage Ct, Denville Twp., NJ 07834
REQUEST A TOUR If you would like to see this home without being there in person, select the "Virtual Tour" option and your agent will contact you to discuss available opportunities.
In-PersonVirtual Tour
$ 3,800

3 Beds

2.5 Baths


Save
$ 3,800
Save

3 Beds

2.5 Baths

Key Details

Property Type Condo

Sub Type Condo/Coop/Townhouse

Listing Status Active

Purchase Type For Rent

Subdivision Berkshire Hills

MLS Listing ID 4038964

Style Multi Floor Unit, Townhouse-Interior

Bedrooms 3

Full Baths 2

Half Baths 1

HOA Fees $450/mo

HOA Y/N Yes

Year Built 1997

Property Sub-Type Condo/Coop/Townhouse

Property Description

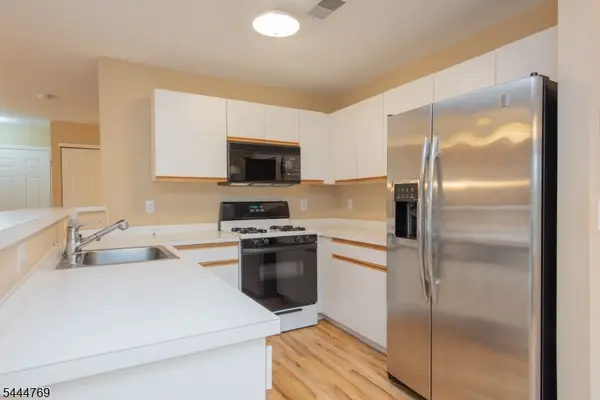
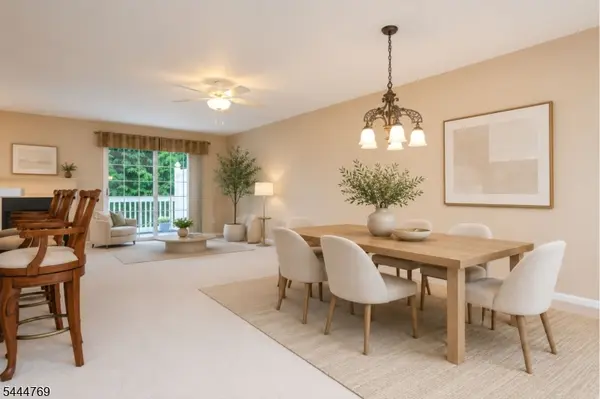
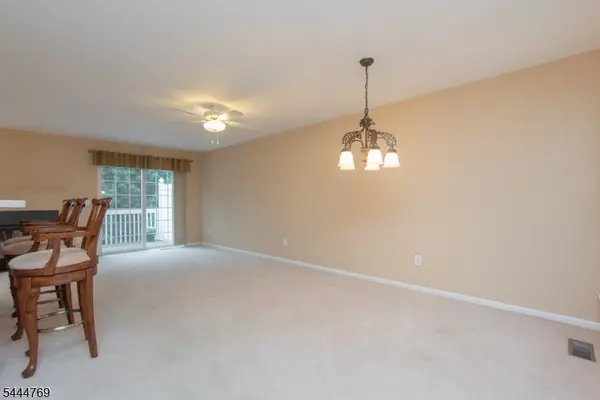
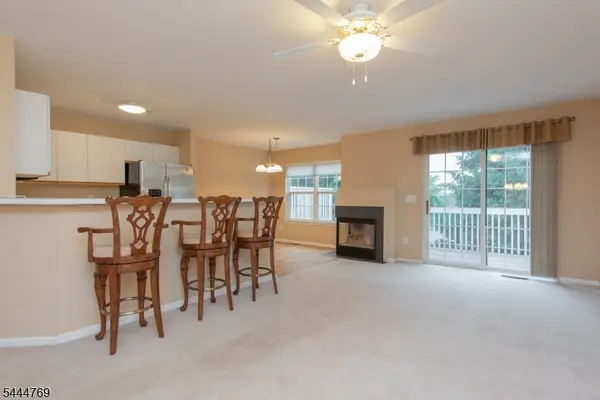
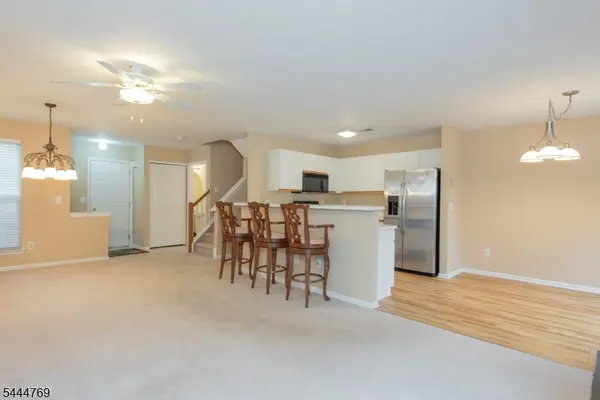
Welcome to Berkshire Hills, one of Denville's most desirable townhome communities. This spacious 3 bedroom, 2.5 bath townhome with a finished walkout basement and 2 car garage offers a wonderful opportunity to rent in Berkshire Hills. The sun-filled main level offers an open floor plan with a seamless flow between the kitchen, dining area, and living room, making everyday living and entertaining easy. Sliding glass doors lead to a private deck, and a powder room and direct access to the garage complete the 1st floor. Upstairs, you'll find 3 generously sized bedrooms, a full hall bath, and a laundry area. The spacious primary suite features a large walk-in closet and bath. The finished walkout basement provides valuable additional living space, ideal for a family room, home office, gym, recreation room, or guest area, with access to a 2nd outdoor deck. New this year garage door and stove. Enjoy Berkshire Hills amenities, including a pool and playground. Ideally located in the heart of Denville, this home is just minutes from the vibrant downtown known for its local shops, restaurants, farmers market, and year-round community events. Conveniently situated near major highways, NJ Transit rail service, shopping, dining, entertainment, and highly regarded schools, this home offers an exceptional combination of space, location, and potential.

Location

State NJ

County Morris

Rooms

Family Room 23x21

Other Rooms Formal Dining Room, Galley Type Kitchen, Separate Dining Area

Basement Finished, Full, Walkout

Dining Room 8x9

Kitchen 10x9

Interior

Interior Features Blinds, Carbon Monoxide Detector, High Ceilings, Walk-In Closet

Heating Gas-Natural

Cooling 1 Unit, Ceiling Fan, Central Air

Flooring Carpeting, Tile, Vinyl-Linoleum

Fireplaces Number 1

Fireplaces Type Gas Fireplace, Living Room

Inclusions Taxes, Trash Removal

Heat Source Gas-Natural

Exterior

Exterior Feature Curbs, Deck, Patio, Thermal Windows/Doors

Parking Features Attached Garage, Garage Door Opener

Garage Spaces 2.0

Utilities Available All Underground

Building

Lot Description Cul-De-Sac, Level Lot

Sewer Public Sewer

Water Public Water

Architectural Style Multi Floor Unit, Townhouse-Interior

Schools

Elementary Schools Lakeview

Middle Schools Valleyview

High Schools Morrisknol

Others

Pets Allowed No

Senior Community No

Garden State MLS(GSMLS)
Listed by KELLER WILLIAMS PROSPERITY REALTY

GET MORE INFORMATION

Stephanie Lyn Swinney

+1(973) 392-8587 | stephanie@swinneysells.biz

Name
Phone*
Message

Go tour this home

2404 Vantage Ct